How many Lifts does a building need? Traffic analysis explained
How does a Lift traffic analysis work, what does it measure (waiting time, handling capacity), when to do it, and why getting it wrong is so costly to fix or is unable to be fixed.
LML Lift Consultants
5
min read
October 15, 2026
The short answer
How many Lifts does an office building need? It depends on the floors, population, building floor use (cafes, end of trip facilities etc) and standard of service. A traffic analysis gives the answer for each building type based on specific data and set of variables.
The number, size and speed of a building's Lifts are fixed early in design and are almost impossible to change later. If they are wrong, the building is left with long queues, crowded cars and unhappy tenants. Lift traffic analysis is how the right answer is found.
Why the number of Lifts matters so much
Liftwells take floor space on every level, so developers want as few as possible. But with too few Lifts the building fails its occupants at every peak, and with too many it loses lettable space. The Lift core is one of the few things a building cannot revisit later.
What a traffic analysis measures
Handling capacity: the share of the building's population the lifts can move in a five-minute peak
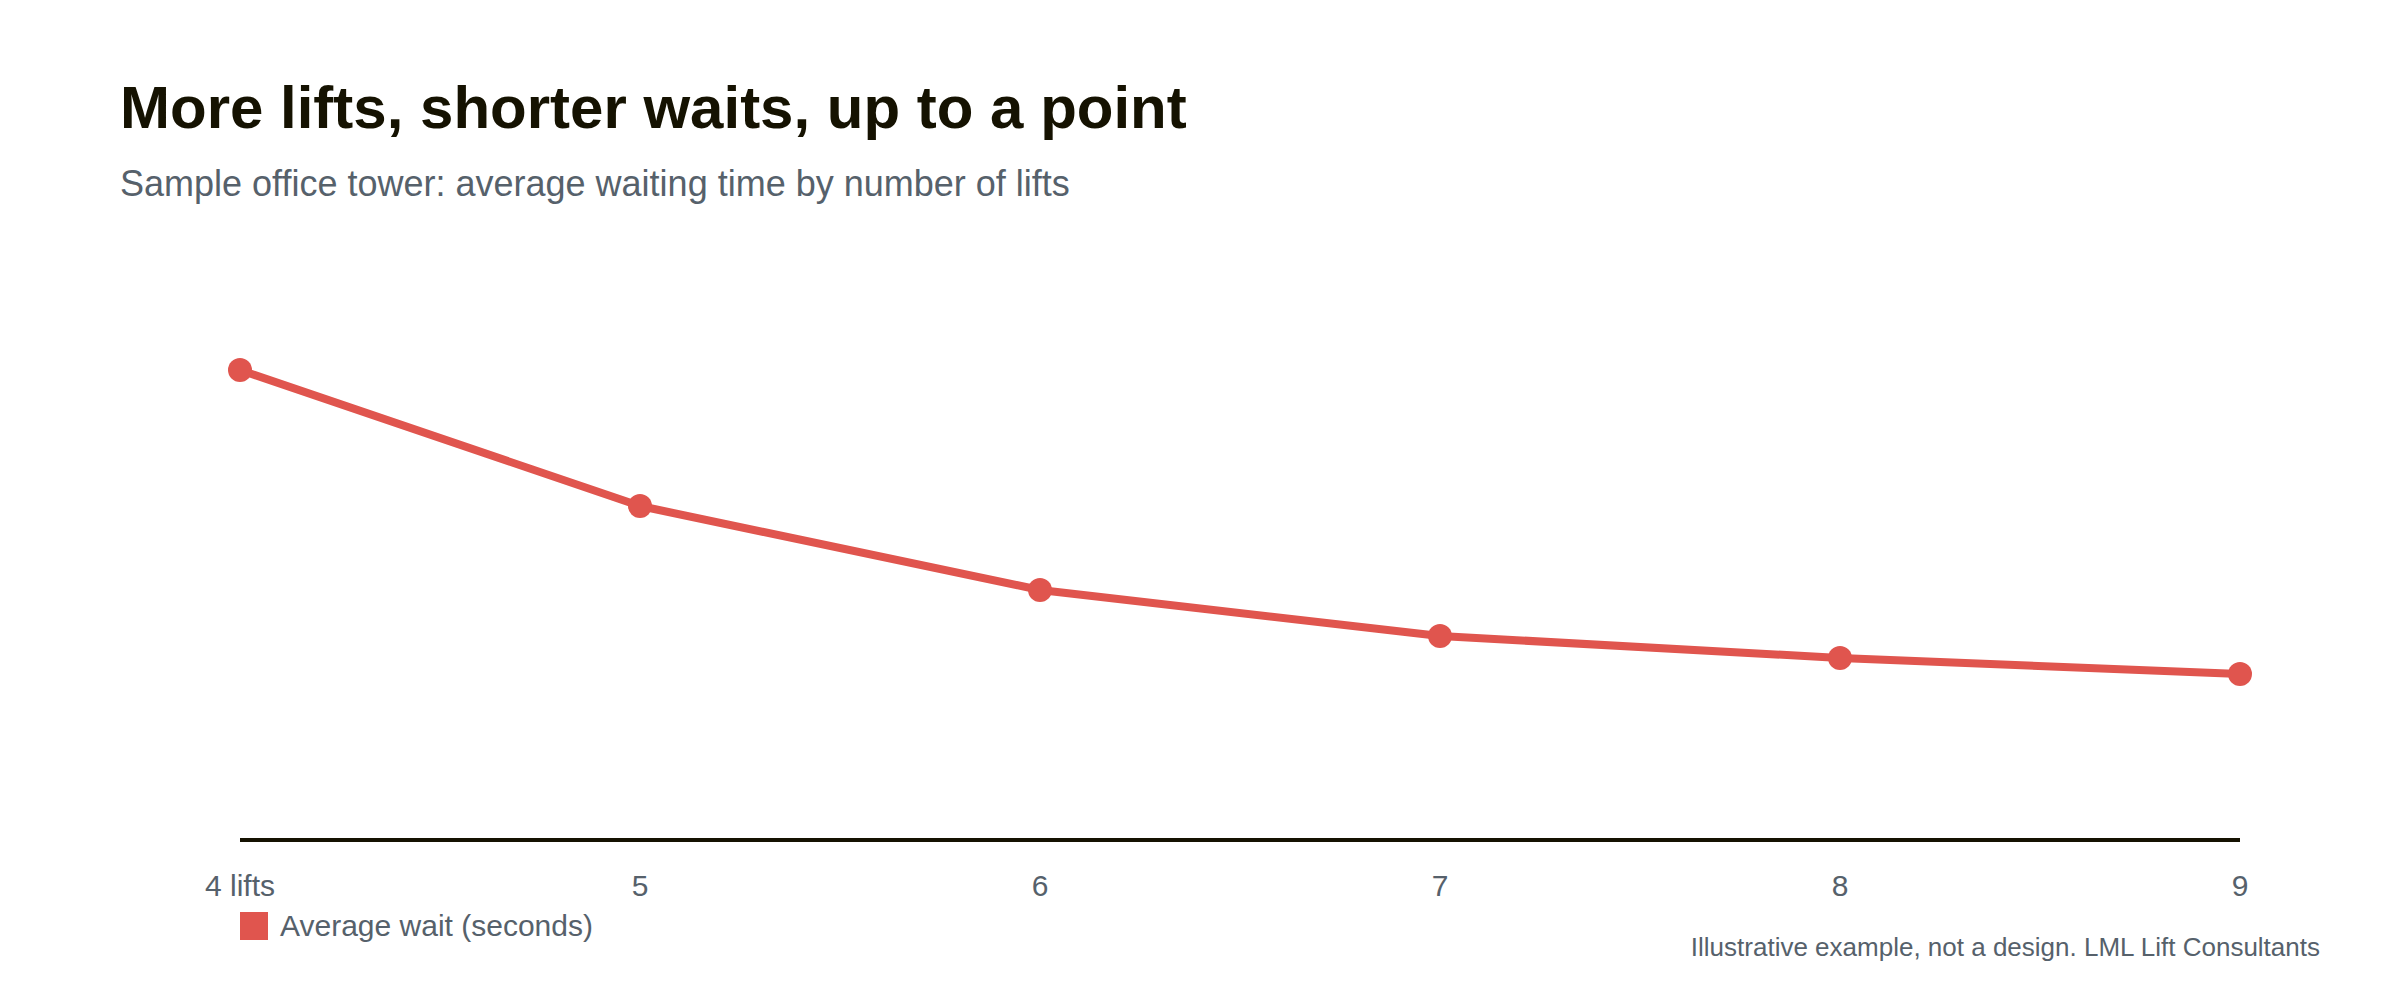
Average waiting time: how long passengers wait for a lift to arrive
Time to destination: waiting time plus travel time
Car load: how full the cars get at peak
LML uses recognised design guidance, including CIBSE Guide D, together with simulation software. The Property Council of Australia's office grades ask the lifts to move 12 to 14 per cent of the building's population in a five-minute up-peak, with average waiting times of 25 seconds (Premium) to 35 seconds (Grade B).
How a traffic analysis is done
Define the building: floors, population per floor, uses, entry points, car park numbers and peak times.
Model the Lifts: number, capacity, speed, acceleration and deceleration, jerk, door times and control system.
Simulate the peaks: the morning up-peak, lunchtime and the evening down-peak.
Run the simulations.
Compare the options and choose the one that meets the targets at the lowest cost.
LML uses Elevate simulation software to model how each option performs.
How peaks differ by building type
Offices: sharp morning and lunchtime peaks
Apartments: spread-out traffic, with evening peaks and removalists
Hotels: check-in and check-out peaks, plus luggage
Hospitals: beds and trolleys, and priority service
Three mistakes to avoid are underestimating the building's population, ignoring lunchtime peaks, and choosing Lift sizes on cost rather than traffic.
Checking an existing building
Traffic analysis is also useful in existing buildings. Before a modernisation, it tests whether faster Lifts, quicker door times, changes in acceleration and deceleration rates, destination control or a different group arrangement would improve service without adding Lifts. See Destination control: is it right for your building?
Do it before the core is fixed
Traffic analysis costs least and does the most good at concept design, before the structure and core are locked in.
For existing buildings adding a lift
Where a new Lift is being added to an existing building (if possible), LML prepares a pre-design report after a site inspection. It sets out the type of Lift that suits the building, with options for car size, liftwell size, pit depth, overrun height, speed, safety and compliance, the user interface and accessibility needs.
Reading a traffic analysis report
A good report is short and lets you compare the options. It should cover:
The building assumptions: floors, population and peak periods
Each option tested: the number, size and speed of the Lifts, and the control system
Results for each option: handling capacity, interval between Lifts, average waiting time and time to destination
A recommendation, with the trade-offs explained
Sensitivity: how the answer changes if the population grows or the building's use changes
If a report gives only one option, ask what else was tested.
What goes wrong when it's skipped
Buildings designed without a proper traffic analysis tend to fail in the same ways:
Morning queues in the lobby as tenants arrive
Crowded cars that people choose to wait out
Long journeys, because the Lifts stop at too many floors
Tenant complaints that affect leasing and rents
Fixing any of these after the building is finished is expensive, and sometimes impossible, because the number and size of the liftwells can't easily change.
What the analysis needs from you
The results depend on the information the analysis starts with:
Floor areas and the expected population of each floor
How the building will be used, and when its busiest times are
Any special traffic: goods, patients, visitors, removalists
Whether the building will be multi-tenanted or single-tenanted
Revisit it when the use changes
A building converted from offices to apartments, or with a new anchor tenant, may need its lift arrangements checked again.
Questions people ask
How many lifts does an office building need?
It depends on the floors, population and standard of service. A traffic analysis gives the answer for a specific building.
What is a good lift waiting time?
As a guide, an average wait of 25 to 30 seconds is good for an office and under 40 seconds is the usual target for a hotel. The right target for an apartment building depends on its size and who lives there.
Can traffic analysis fix an existing building's queues?
It shows which changes, such as destination control or faster Lifts, would help most.
Lift traffic analysis from LML
LML Lift Consultants carries out traffic analysis and prepares Lift specifications for new buildings and modernisations.
{"@context":"https://schema.org","@graph":[{"@type":"Article","@id":"https://www.lmlliftconsultants.com.au/insights/lift-traffic-analysis#article","headline":"How many Lifts does a building need? Traffic analysis explained","description":"How does a Lift traffic analysis work, what does it measure (waiting time, handling capacity), when to do it, and why getting it wrong is so costly to fix or is unable to be fixed.","image":"https://cdn.prod.website-files.com/6a7fb1da29c27a176bd73b52/6ab1c729c285e44560268c83_uSiYrnJz.png","datePublished":"2026-10-15T03:40:00.000Z","dateModified":"2026-10-15T03:40:00.000Z","author":{"@id":"https://www.lmlliftconsultants.com.au/#organisation"},"publisher":{"@id":"https://www.lmlliftconsultants.com.au/#organisation"},"mainEntityOfPage":{"@id":"https://www.lmlliftconsultants.com.au/insights/lift-traffic-analysis#webpage"},"inLanguage":"en-AU"},{"@type":"WebPage","@id":"https://www.lmlliftconsultants.com.au/insights/lift-traffic-analysis#webpage","url":"https://www.lmlliftconsultants.com.au/insights/lift-traffic-analysis","name":"How Many Lifts Does a Building Need? Traffic Analysis","isPartOf":{"@id":"https://www.lmlliftconsultants.com.au/#website"},"breadcrumb":{"@id":"https://www.lmlliftconsultants.com.au/insights/lift-traffic-analysis#breadcrumb"},"primaryImageOfPage":"https://cdn.prod.website-files.com/6a7fb1da29c27a176bd73b52/6ab1c729c285e44560268c83_uSiYrnJz.png","inLanguage":"en-AU"},{"@type":"BreadcrumbList","@id":"https://www.lmlliftconsultants.com.au/insights/lift-traffic-analysis#breadcrumb","itemListElement":[{"@type":"ListItem","position":1,"name":"Home","item":"https://www.lmlliftconsultants.com.au/"},{"@type":"ListItem","position":2,"name":"Insights","item":"https://www.lmlliftconsultants.com.au/insights"},{"@type":"ListItem","position":3,"name":"How many Lifts does a building need? Traffic analysis explained","item":"https://www.lmlliftconsultants.com.au/insights/lift-traffic-analysis"}]}]}
Get an independent view before you decide
We sell no equipment and take no commissions. Tell us about your building and a consultant will come back to you.